Service · 3D Technology

iGUIDE 3D Virtual Tours & Floor Plans

Let buyers explore every room from their couch, with accurate measurements, interactive floor plans, and immersive 3D walkthroughs. The gold standard in GTA real estate marketing.

What is iGUIDE?

The Most Accurate Virtual Tour Available

iGUIDE is the leading virtual tour and floor plan system used by top realtors across Canada. Unlike basic 360° tours, iGUIDE uses LiDAR scanning technology to capture precise room dimensions and create accurate floor plans automatically, giving buyers real data, not just pretty pictures.


Listings with iGUIDE virtual tours receive more online views, attract more qualified buyers (who have already "toured" the home), and often lead to fewer, shorter showing appointments, saving everyone time.

  • Full immersive 3D virtual walkthrough
  • Accurate floor plans with room measurements
  • Total square footage calculation
  • Works on any device (phone, tablet, desktop)
  • Embeds directly into MLS, REALTOR.ca, and your website
  • Hosted and accessible for the lifetime of the listing
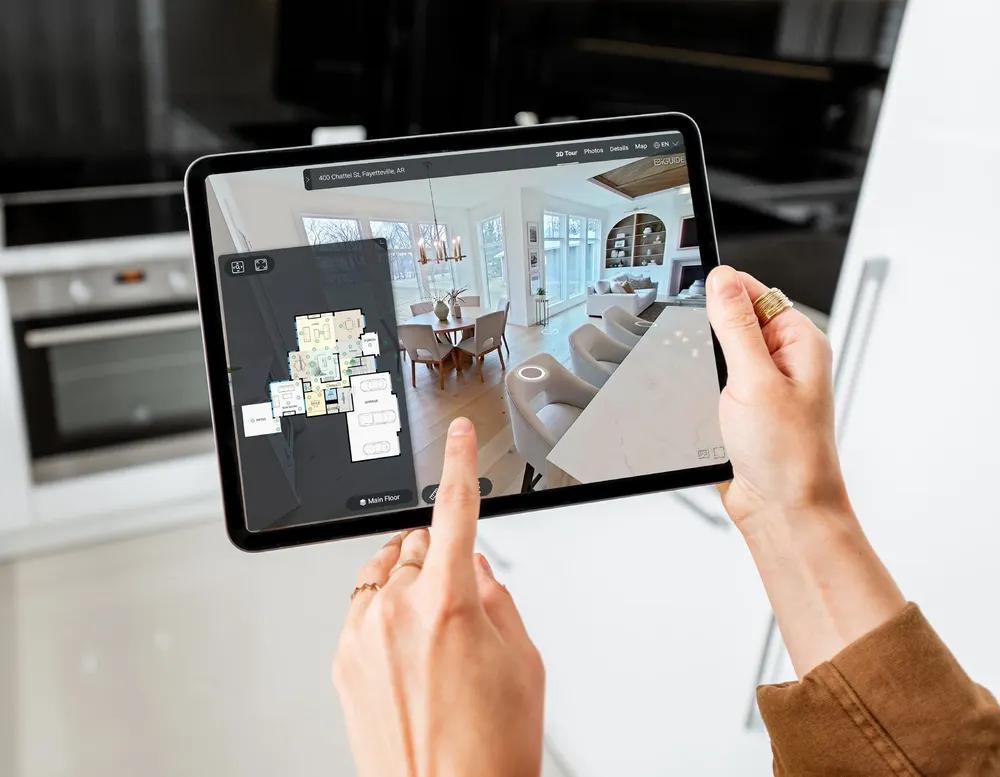
Realtor exploring an iGUIDE 3D virtual tour on iPad
Live Sample Tour

Walk Through a Real iGUIDE Tour

This is an actual iGUIDE 3D tour we shot at 433 S River Rd in Elora, Ontario. Click and drag to look around, click hotspots to walk between rooms, and use the floor plan view to navigate. This is what every iGUIDE tour delivers.

Floor Plan

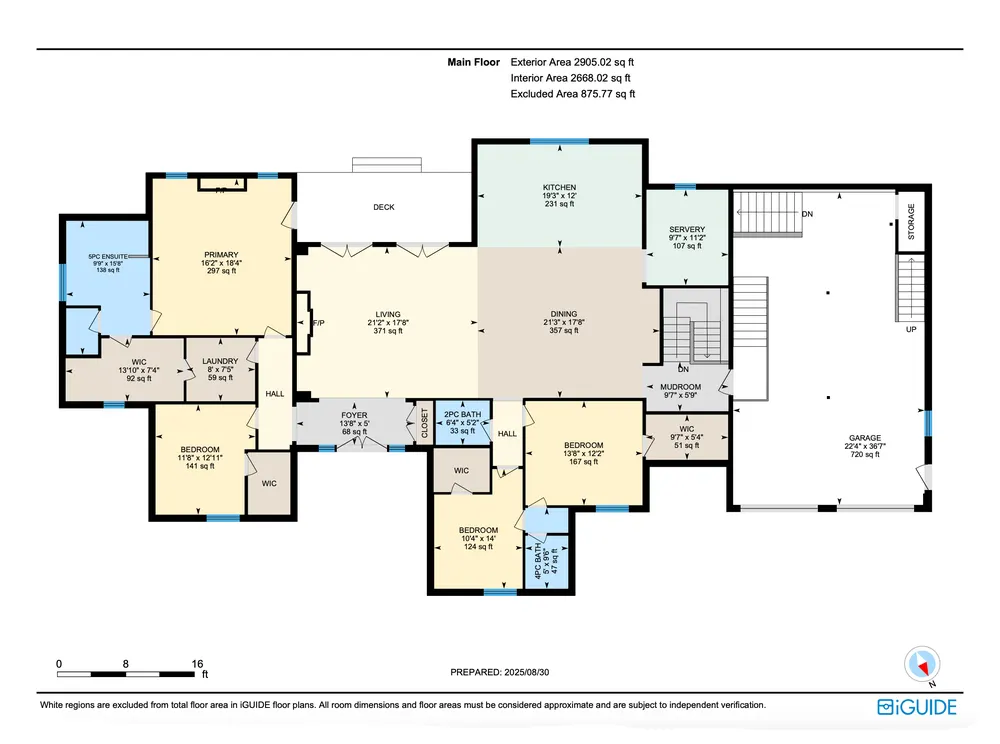
Every Tour Comes With a Measured Floor Plan

iGUIDE produces an accurate 2D floor plan with room dimensions and total floor area as part of every shoot. The measurements are accepted by MPAC, the body that handles property assessment in Ontario, so the data carries real weight beyond marketing.

iGUIDE measured floor plan with room dimensions

Give Buyers a Full Tour Before the Showing

iGUIDE virtual tours available for all GTA listings. Book online or bundle with photography.

Book an iGUIDE Tour